
Thread Rolling vs Thread Grinding for Positioning Screws
When comparing thread rolling vs thread grinding for a positioning screw, put the allowed travel error on the drawing before you pick a process. A nut can assemble smoothly and still travel too far or too little over the working stroke. A thread fit check and a lead measurement answer different questions. The purchase order should specify both when both affect the machine.
What changes when you roll or grind a thread?
Rolling presses a thread into the outside of a blank with dies that displace the metal. Grinding cuts the thread profile with an abrasive wheel. A rolling review needs the blank and its condition at the point of forming, plus the machine and die arrangement. A grinding quote should state the condition at grinding and which surfaces the setup references. Both quotes need to say which features will be checked on the finished screw.
For a positioning screw, lead is the nominal axial movement per revolution. Pitch is the distance between adjacent threads measured along the axis. They coincide on a single-start screw. On a two-start screw with a 2 mm pitch, nominal lead is 4 mm per revolution. A supplier quoting a 2 mm lead against that drawing would be quoting the wrong motion, even if the profile and shaft diameter were correct. State the pitch, number of starts, lead and hand together on the RFQ.
Compare published lead limits over the same distance
The Helix Linear lead screw catalogue gives an example of why the units matter. The table below uses its alloy-steel categories in the Manufacturing Methods section. The common-span column is an arithmetic conversion for a 12 inch comparison, not a new catalogue guarantee.
| Catalogue route | Listed thread classes | Listed lead accuracy | Same 12 in basis |
|---|---|---|---|
| Rolled | 2C or Stub | ±0.0003 in/in | ±0.0036 in (±91.4 µm) |
| Ground | 2C, 3C, 3G, 4C, 4G | ±0.0005 in/ft | ±0.0005 in (±12.7 µm) |
Multiplying 0.0003 by 12 converts the rolled figure to inches per foot. The ground figure is already on that basis. The figures describe the supplier's listed product families. They do not establish limits for other screw designs, local pitch error, or the parts a particular die set can produce. Tolomatic’s guide to screw selection also distinguishes lead accuracy from backlash for ball screws. For a real quotation, ask how the offered limit is measured and whether it applies to your exact travel interval.
Use a failed positioning check to decide what to measure next
Suppose a drawing allows ±0.001 in over a defined 12 in working stroke. Both figures in the catalogue table can now be compared with that threshold. The rolled listing alone is insufficient to accept the quote, although an offered rolling process could still qualify with a tighter written commitment and supporting measurements. The ground listing supports a closer look, provided the supplier confirms the actual geometry, evaluation interval and final condition. Neither catalogue entry qualifies a sample or a production lot.
If a trial assembly meets its mating and fit checks but misses the stroke requirement, record the screw's axial travel against rotation at several positions on the specified span. Identify the start position and direction. If assembly travel differs after reversing direction, ask quality to record the reversal separately and check the nut and setup for play. If an independent screw lead check also shows excess deviation over the specified span, take that trace to the process supplier with the drawing and sample ID. A single end reading can hide where the error develops.
Keep usable travel separate from overall shaft length. Identify where the nut starts and stops in service, especially when the shaft has a relieved end or a threaded length longer than the working stroke. If the supplier has measured only a middle portion, request evidence for the portion that actually moves the load. Also record whether the sample was checked before or after any finishing or end machining called out in the drawing. The Helix catalogue discusses straightness and handling separately from lead. If a part passes lead inspection but has trouble in assembly, check the drawing's straightness and mounting requirements before attributing the result to lead.
Request the same acceptance evidence from both suppliers
Give both bidders the same drawing revision and inspection definition, including nominal lead, allowed deviation, units, measurement span and finished condition. Ask which report comes with the first sample and what will be monitored in production. If the application also depends on reversal behavior, write that limit and its assembly test separately. A buyer can then compare two quotations with different process names against the same requirements.
For a rolling die inquiry, add the unrolled blank drawing, material and hardness at rolling, a machine model or die mounting drawing, and any existing lead trace. A tooling quote and a finished screw quote cover different deliverables, so identify who will roll the trial and who will sign off the inspection record. If the part is an ordinary fastening thread, continue to use the fit and other checks required by its own drawing. The travel limits in this guide describe positioning screws.
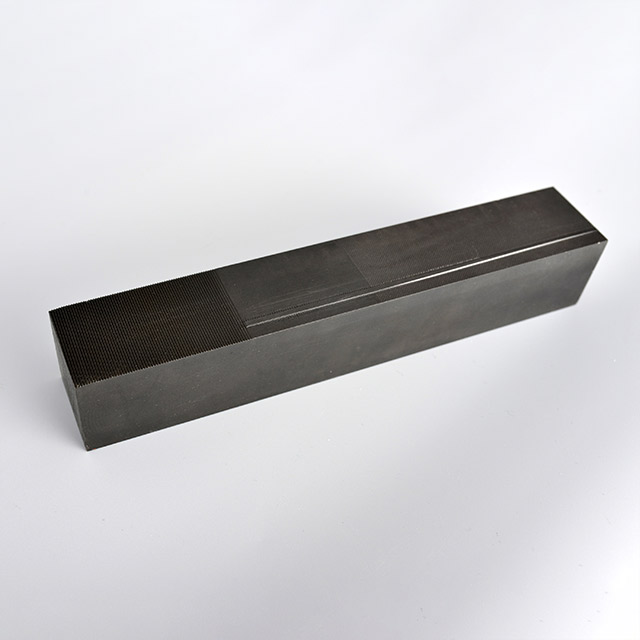
Review Jungu's flat and cylindrical thread rolling die range and flat die catalogue example. For process background, see the guide to flat and cylindrical rolling tools. Send the thread drawing, blank and lead inspection requirement if you are evaluating a roll tooling RFQ.