
Knockout Pins for Cold Heading: Support, Ejection and Replacement
A knockout pin in a solid-die cold header can support the blank during forming and then eject the headed part. A replacement therefore needs to match its installed function, not just the diameter of a loose sample.
This guide concerns fastener cold heading. The term “knockout pin” also appears in other industries; a pin selected for a plastic mould or a panel-punching tool is not automatically an equivalent component. Start by identifying the machine, station and assembly drawing.
Knockout pin, forming punch or punch-side ejector?
Carpenter Technology's Heading Hints explains the dual support-and-ejection role in solid-die headers. That scope matters: the name alone does not describe every pin arrangement on every machine.
Use the assembly location and contact function to identify the part. A die-side knockout pin, a recess-forming punch pin and a component that releases a part from a moving punch should not be treated as interchangeable because their external shapes look similar.
For comparison, Universal Punch's tooling catalogue separates punches, knockout pins and other tooling families. Manufacturer part numbers and assembly references are more useful than an informal shop-floor label when requesting a replacement.
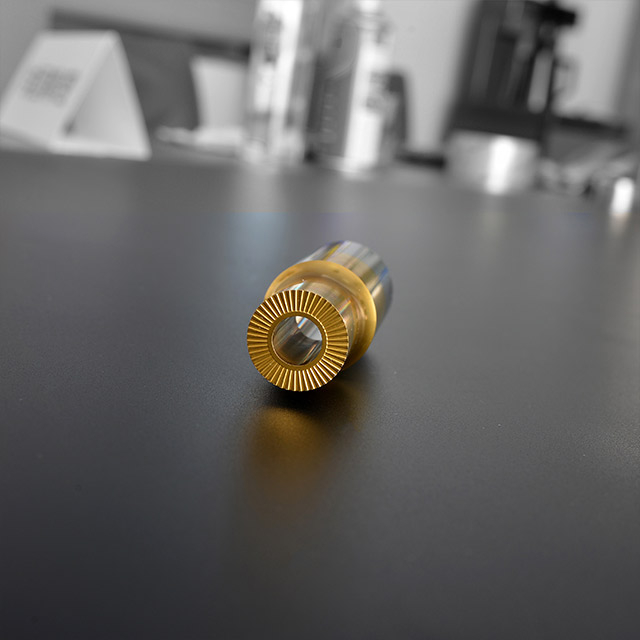
Separate overall length from the working position
A loose pin can be measured accurately while its installed position remains unclear. Ask the drawing to identify the locating or seating surface, the working end, the stepped sections and the related holder or backing components.
Record the tip position relative to an agreed assembly datum in both the forming position and the ejection position. Label these positions on the assembly, rather than giving two unexplained lengths. An overall-length dimension alone does not define the reference used for either position.
If the only sample is worn or broken, mark its condition on the measurement record. A worn end is evidence to investigate, not a reliable master dimension for manufacturing a new pin. Use the approved drawing and machine documentation to resolve the intended geometry.
What belongs on a knockout-pin replacement drawing?
| Drawing or order field | Question to resolve |
|---|---|
| Machine and station | Which machine, station, tool number and assembly revision does the pin belong to? |
| Seating and backing | Which surface locates the pin, and which mating components are being retained? |
| Working-end geometry | What tip shape, diameter, finish and contact requirement are specified? |
| Guidance and support | Where are the guide/support surfaces, and which span is unsupported through the relevant motion? |
| Installed positions | What are the required forming and ejection positions, measured from the stated datum? |
| Material and acceptance | Which material, treatment and inspection requirements have actually been approved? |
State tolerances on the controlled drawing. This table does not supply generic clearances, unsupported-length limits or machine settings. If the pin is part of a supported assembly, identify the associated pieces instead of ordering only the central pin by appearance.
Investigate difficult ejection before changing hardness
Carpenter's guide identifies wire condition and pin-end wear as possible contributors to difficult release. A broken pin therefore warrants a review of the contact and release conditions, not an automatic instruction to choose a harder material.
Useful evidence includes photographs of the pin before cleaning, its installed orientation, the matching die bore and samples from the affected station. Record whether the issue followed a tool change, wire change or process adjustment. Those observations help the responsible engineer decide what to check next.
Keep observations separate from conclusions. “The end is worn” describes an inspection result. “The pin grade caused the failure” is a cause claim that requires supporting evidence. For broader tooling damage patterns, use the cold heading die failure guide.
Agree material requirements for the actual application
Daido Steel's published tool-steel application studies report results for identified tools and conditions. Those examples are not a universal knockout-pin material specification or a service-life promise.
For a repeat order, give the existing approved material and treatment specification where available. If a supplier proposes an alternative, ask what problem the change addresses, what other design conditions remain the same and how the trial will be evaluated. A material name without the rest of the specification leaves the comparison incomplete.
Check the replacement as part of the assembly
Before acceptance, compare the supplied pin with the approved drawing and record the inspected dimensions and identification. Then verify the installed positions and mating parts against the machine and tooling documentation. Stroke or timing changes belong under the machine manufacturer's procedure, not a general blog instruction.
Agree what the trial must demonstrate: the required intermediate part geometry, release from the die and transfer to the next operation where applicable. Specify who accepts the results and retain labelled samples. If the process layout itself is unresolved, first review the cold heading forming sequence.
Send the assembly context with your enquiry
For a drawing-based tooling enquiry, send Jungu the pin and assembly drawings, machine model, station, workpiece material, supplied scope and existing problem record. Mark which dimensions are approved and which are measurements from a used sample.
Our cold heading machine tooling and parts page describes the related product scope. Send the drawings for a tooling review so the requested component and its interfaces can be assessed before quotation; this article does not imply that a stock replacement fits your machine.
Frequently asked questions
Is a knockout pin the same as a punch pin?
Do not assume so. Identify where the component sits, what it contacts and its role in the machine cycle, then use the assembly drawing to confirm the part.
Can I order from diameter and overall length only?
Those measurements are a starting point. Seating geometry, working-end details, installed positions and the approved material specification may also be needed to define the replacement.
Does pin breakage always mean the material is too soft?
No. Preserve the failed part and review the drawing, support, mating components and release evidence before selecting a corrective action.