
Steel Screw Header Punches: First-Piece Recess Inspection
When ordering a steel screw header punch, agree how the finished drive recess will be inspected before approving the trial. The punch drawing identifies the tool, and the screw drawing identifies the required recess. A first-piece report should link the two through the punch revision, the inspected sample and the agreed gauge method.
Identify the recess and its inspection reference
Send the full recess callout with its size, drawing revision and applicable specification. ISO 4757 covers type H and type Z cross recesses and their penetration gauging. ISO 10664 covers the hexalobular internal drive and its inspection method. For an internal hexagon or a proprietary drive, confirm the applicable drawing and method separately.
Ask what surface or plane the reading refers to. The ISO 4757 preview illustrates a penetration gauge and its reference plane. A distance measured to the physical bottom of the cavity and the penetration reading of a specified gauge describe different measurements.
Agree what the trial report will show
| Record | What to specify |
|---|---|
| Tool and part | Identify the punch revision, heading station, screw drawing and sample ID. |
| Measurement | State the gauge type and size, reference plane, applicable limits and actual reading or gauge result. |
| Part condition | Record whether the sample was checked as headed or after an operation such as coating. Agree which stage governs acceptance. |
| Failure evidence | Retain an accepted sample and a rejected sample if available. Label the failed check and include a clear face view of the recess. |
When replacing a punch, send the last accepted result with the current failed result. If the gauge, sampling stage or part drawing changed, record that change before attributing the difference to punch wear. An assembly bit can help reproduce a fit complaint. Use the specified inspection method for acceptance.
Can the punch profile report release the screw first piece?
The tool report verifies the punch characteristics it lists. Release the trial part against the screw drawing and the agreed recess inspection plan.
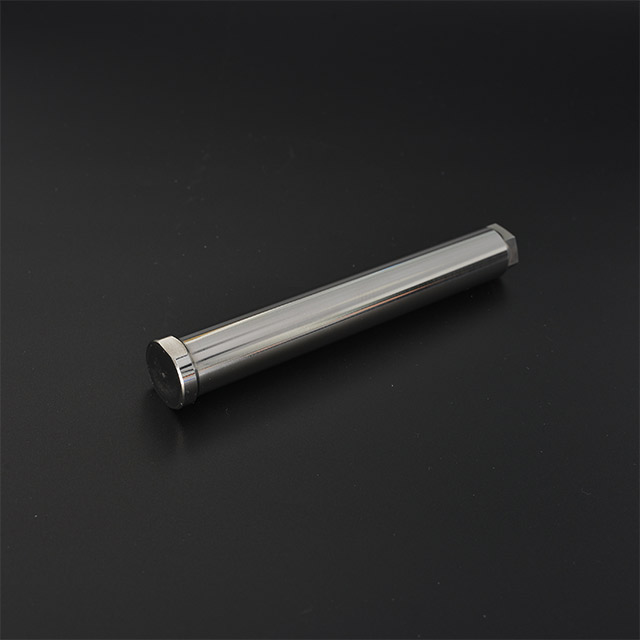
See the HSS hexagonal punch pin and header punch range. For checks on the tool drawing itself, see the punch profile drawing guide.
Send Jungu the recess drawing, gauge requirement and sample results for a punch quotation.