
Carbide Nut Dies: Check the Hole Before Tapping
When specifying carbide nut dies, define the hole in the nut blank at the stage just before tapping, separately from the finished internal thread. The thread designation alone does not tell a forming-tool supplier which hole geometry to produce or how that intermediate part will be accepted.
This guide concerns cold-formed nut blanks that proceed to a separate tapping operation. It does not cover every nut manufacturing route. The aim is to connect forming-tool approval with the actual downstream thread-making requirement, without inventing a universal hole-size allowance.
Keep the blank and finished-nut requirements separate
Use the finished-nut drawing to identify the required thread, external form and final acceptance. Then provide an intermediate drawing or controlled process specification for the blank presented to tapping. Label the production stage clearly on each inspection record.
The same nominal thread can appear on orders with different material conditions or threading routes. A tooling quotation based only on that designation leaves the intermediate requirement unresolved. Do not treat a hole measured in an untapped blank as though it were a measurement of a completed thread.
Ask which operation establishes the hole that tapping actually receives. If cleaning, sizing, heat treatment or another operation is included in the approved route, identify whether the inspection is before or after it. The important reference is the actual handover condition, rather than an assumed station number.
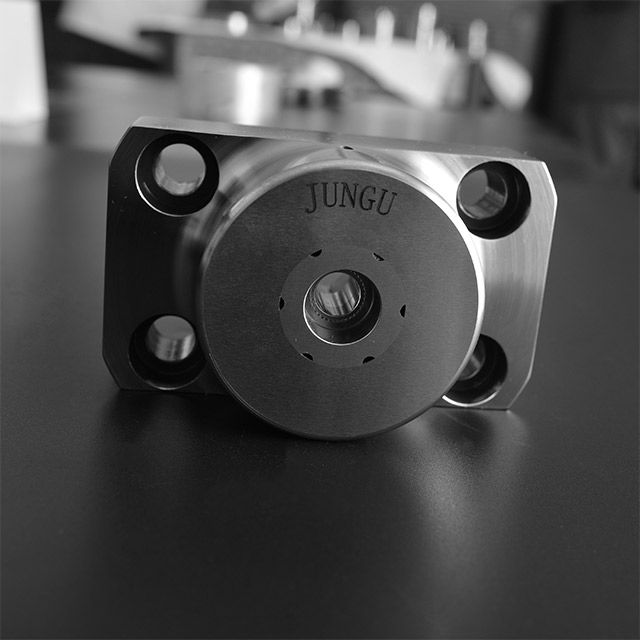
See the carbide nut forming die detail page for the relevant product scope. The required hole and forming station must be identified on the application documents.
Confirm the tapping method before approving the hole
Yamawa publishes separate pre-tapping hole references for thread cutting and thread forming. This is a direct reason to confirm the tapping route before treating a catalogue hole value as a forming-tool requirement.
Give the tapping-tool supplier the thread specification, workpiece material and condition, selected tap and intended process. Obtain the applicable hole requirement and its acceptance method. If the tapping route changes, review the blank specification instead of automatically retaining its previous value.
A catalogue reference is an input to that review. It is not evidence that a particular cold-formed hole has the required size and form, nor is it a guarantee of the finished thread. This article deliberately provides no general drill chart to substitute for application approval.
Identify the die core and the piercing components
“Nut die” may describe only one component of the tool system. Chum Yuan's nut-tool catalogue separately lists forming die cores, punches, knockout parts and piercing components. The list demonstrates why the assembly location matters when naming an order item; its part numbers are not Jungu equivalents.
On your assembly drawing, mark the component being ordered and the components it will work with. If a piercing operation is used, identify the piercing punch, die-side support and the documented path for the removed material. Have the responsible tool designer confirm their relationship, rather than copying a clearance from sheet-metal tooling.
For a coordinated replacement, use the hex nut punch and die set page. Request review of the relevant assembly interfaces, not simply a carbide core selected from the finished nut's across-flats dimension.
Make the pre-tapping inspection record unambiguous
| Record field | Question it should answer |
|---|---|
| Stage and condition | Is this the blank as it actually enters tapping, and which operations have already occurred? |
| Hole size and location | What drawing limits, measurement positions and reference surfaces apply? |
| Hole form through the blank | How will the specified form be checked along the relevant length, rather than at the entrance only? |
| Entry, exit and local edges | What chamfer, burr or edge requirements are agreed, and how are they inspected? |
| Sample identity | Which tool revision, material batch and production run produced the measured blanks? |
Choose the inspection method with the quality team. A check at one position answers a narrower question than a check of the defined working length. Record the actual method and the feature it verifies; do not claim that one reading proves the entire hole profile.
Locate the rejection before changing the die
Retain labelled blanks before tapping and finished samples from the same traceable run. Compare each with the requirements for its own stage. If a nonconforming hole is already present in the blank, investigate that upstream condition. If the approved blank checks pass but the thread fails, preserve both records for the joint forming-and-tapping review.
That comparison locates an observation; it does not prove a cause by itself. Avoid changing the carbide grade, hole tool or tap solely because the rejection was first noticed downstream. Include tool identification, material condition, actual readings and the rejection criterion in the investigation.
Where the complete station plan is still unresolved, first review the cold heading forming sequence. The present check concerns the hole requirement at the forming-to-tapping boundary, not a new station design.
Approve the handover, then quote the tooling
Send the finished-nut drawing, pre-tapping blank specification, approved tapping route, machine station and relevant assembly drawings. Include measured samples or reports if this is a replacement. State what will remain unchanged and which requirement is being revised.
Send Jungu your nut-tooling drawings for review. A quotation can then refer to an identified intermediate part and component scope. No standard hole size, tooling life or finished-thread result is promised without application review.
Frequently asked questions
Does the finished thread designation define the nut blank hole?
No. Confirm the selected tapping route and provide an approved intermediate hole requirement and inspection method.
Can I reuse a cutting-tap hole reference for a forming tap?
Do not assume the references are interchangeable. Check the selected tapping-tool manufacturer's application data and approve the blank specification for that route.
Does a thread rejection always mean the carbide nut die is wrong?
No. Inspect traceable blanks and completed parts against their respective requirements before deciding which process or component needs correction.