
How to Reduce Cold Heading Punch Breakage and Wear
Review cold heading punch breakage, wear, carbide versus steel, machine support and lubrication. Send drawings and failed-tool photos for a tooling review.
Scope: Engineering review checklist for cold heading punch procurement; not a measured tool-life case study.
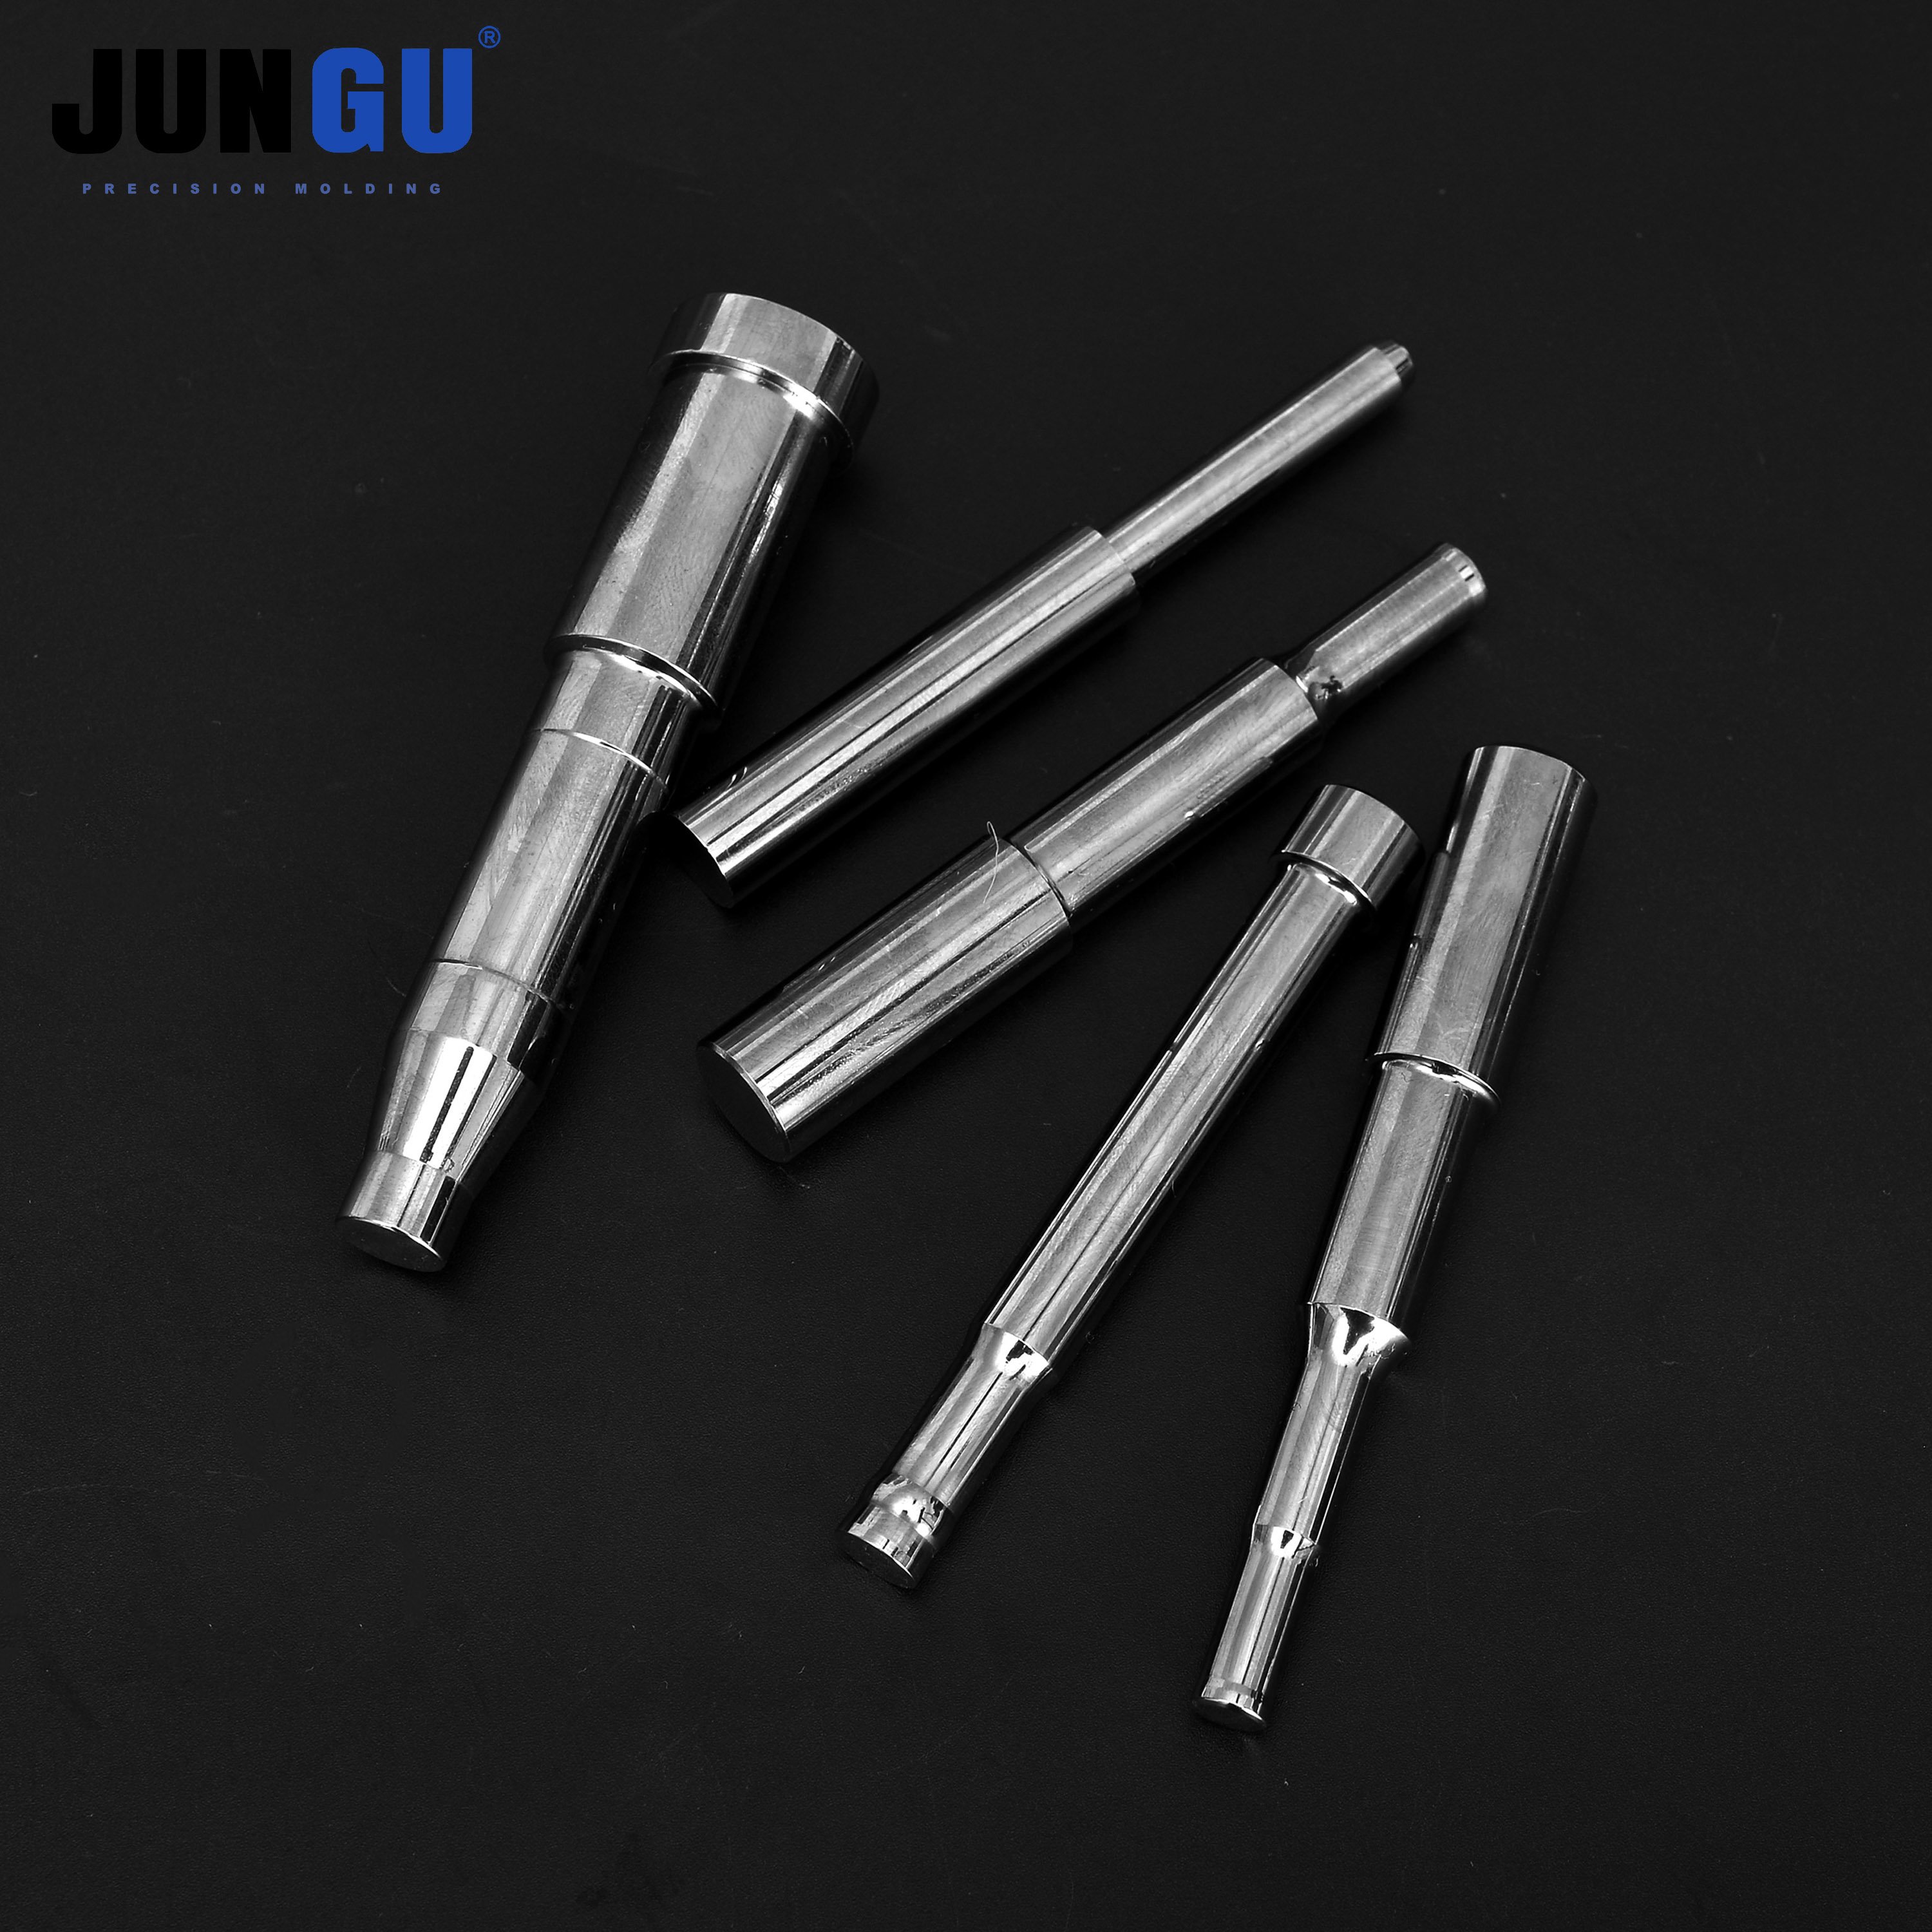
Why Do Cold Heading Punches Fail Before They Wear Out?
A punch that chips on the first run needs a different investigation from one that gradually loses its working profile. Before ordering a harder grade, check where the damage begins, how the blank reaches the station, and how much of the punch is supported. A material upgrade cannot correct a blank striking one side of the tool.
This guide concerns punches that form fastener heads and recesses. It does not treat guide pins, assembly bolts, or hand pin punches as interchangeable tools. For available tooling routes, see our cold heading punches and punch pins.
What Does the First Failure Mark Tell You?
| Observed damage | Checks before changing material | Evidence to keep |
|---|---|---|
| Chipping on one side of the working edge | Blank transfer position, tool alignment, entry geometry and support | A front view, a side view and the rejected part from that station |
| Crack near a shoulder or section change | Transition radius, unsupported length, holder seating and load direction | The complete broken tool, not only the loose tip |
| Material pickup or scoring | Wire condition, lubrication delivery, surface finish and coating compatibility | Photographs before polishing removes the transferred material |
| Gradual profile rounding | Accepted-part count, dimensional trend, carbide grade and inspection interval | Measurements from the same job at comparable production intervals |
These are checks, not diagnoses from photographs. Several mechanisms can occur together. Record the earliest visible mark; damage after continued running can hide the original cause.
When Should You Choose Carbide Instead of Tool Steel?
Carbide is worth reviewing when abrasive wear and dimensional drift limit a stable process. Tool steel or high-speed steel may be more suitable when impact, a slender working section or limited support dominates. The actual grade, heat treatment and geometry still need review; neither material family guarantees a particular tool life.
Compare the worn tool with its drawing before using hardness as the deciding factor. A larger supporting section or an agreed transition-radius change may address the failure more directly than another coating. Where the insert and case are also involved, use the carbide-versus-steel tooling comparison and the cold heading die failure guide.
Which Machine and Support Dimensions Must Match?
Send the machine model and station together with the mounting dimensions. We need to distinguish the working profile from the shank, shoulder, seating face and supported length. Reproducing the tip alone does not establish whether the replacement will seat correctly.
- Identify the drawing revision and the station where the failure occurs.
- Check holder condition and seating surfaces before measuring runout.
- Compare protrusion and support with the approved assembly drawing.
- Keep alignment checks within the machine maker's procedures; do not use the punch to compensate for a worn holder.
What Should Be Checked Before Adding a Coating?
First establish whether lubricant reaches the contact area consistently and whether the blank surface changed between successful and failed batches. A coating decision needs the substrate grade, operating conditions, finishing route and required final dimensions. Coating thickness and edge preparation must fit the working profile.
Do not polish a worn profile back into production without checking it against the drawing. Removing pickup and changing the tool geometry are different operations.
How Can You Compare Punch Life Without a Misleading Guarantee?
Use accepted parts per tool on the same job, with the same rejection limit. Include stoppages, rework, replacement cost and any regrinding allowance. A longer run that produces out-of-tolerance recesses is not an improvement.
For a trial, record the wire batch, machine setup, lubrication, tool drawing revision and reason for removal. Change one controllable variable at a time where practical. This makes the next comparison useful instead of attributing every improvement to the new grade.
What Should You Send With a Punch Replacement RFQ?
- Finished-part and punch drawings, including recess profile and tolerances.
- Machine model, station and holder or punch-case dimensions.
- Wire grade, material condition and lubrication details.
- Current tool material and coating, if known.
- Accepted-part count before failure and photos of the first damage.
- The change you need: less chipping, steadier dimensions or fewer replacement stops.
What Do Buyers Ask About Punch Breakage?
Should I use a harder grade if the tip breaks?
Not without checking impact and support. Higher hardness alone does not establish adequate fracture resistance for that geometry and load.
Can an old sample replace the tool drawing?
It helps identify the mounting and failure pattern, but a worn sample may no longer show the intended profile. Send the finished-part specification and any available original dimensions.
Why does a replacement punch break in the same place?
The repeated location is a reason to inspect the load path, blank position and assembly. Repeating the same geometry and setup may repeat the same failure even with a different material.