
Header Punches & Punch Pins
Hexagonal Pin Punch Tool for Precision Recess Forming
Hexagonal pin punch tooling for socket or recess forming. Jungu checks hex corner radius, punch length, alignment, material route, coating, and broken-tip pattern before quoting.
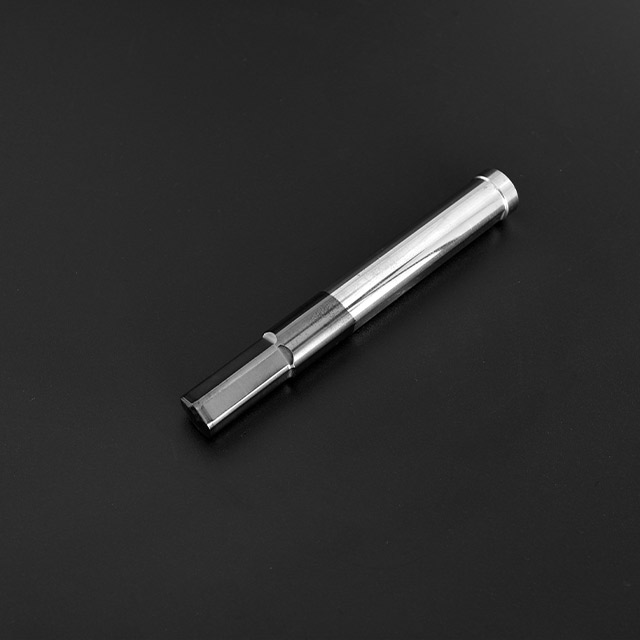
How does a hexagonal pin punch form a precision recess?
A hexagonal pin punch forms an internal hex or related recess during the heading or forming operation. This page is for precision recess work where depth, draft, corner definition, punch support, and the inspection method must be reviewed together. A replacement punch should not be specified from the visible tip alone because holder fit, unsupported length, station alignment, workpiece material, lubrication, and the mating die can leave similar damage patterns. Rounded recess corners, shallow fill, galling, bending, or a chipped tip therefore need to be compared with the recess drawing and rejected-part photos. Jungu reviews the recess geometry, punch and holder interface, machine station, available material data, current tool condition, and gauge or inspection result before preparing a technical quotation.
Common sourcing use
Internal hex or socket recess forming where corner definition, unsupported length, holder fit, station alignment, and the inspection method must be reviewed together.
Related product families
Precision recess punch or standard cold-heading hex punch?
Use this precision-recess page when recess depth, draft, corner definition, unsupported punch length, holder runout, or a tight inspection method drives the decision. Use the cold-heading hex punch page when the main sourcing question is repeated impact, HSS or carbide-supported material choice, coating, and corner breakage in a conventional heading station.
Technical Review Scope
What Jungu checks
- Recess drawing, across-corners size, corner radius, depth, draft, tolerance, and inspection method
- Punch length, holder interface, supported and unsupported length, station alignment, and available runout information
- Workpiece material, available hardness data, lubrication, surface-treatment route, and current production requirement
- Failure evidence: chipped tip, rounded recess corner, galling, shallow fill, bending, or repeated gauge rejection
Why no standard price is shown
Quotation follows the recess drawing and the unsupported punch geometry. Recess depth, corner radius, punch length, holder fit, station alignment, material route, and coating expectation all change the manufacturing and inspection route.
Information Needed for Quotation
| Recess geometry | Drawing with hex size, corner radius, depth, draft, tolerance, and inspection method. |
|---|---|
| Punch support | Punch length, holder fit, supported and unsupported length, station number, and assembly photos. |
| Material and process | Part material, available hardness data, lubrication, coating preference, production requirement, and current result. |
| Failure evidence | Photos of the broken tip, rejected recess, holder position, galling, shallow fill, or bent punch. |
Application and Buyer Fit
| Typical application | internal hex or socket recess forming where corner definition, unsupported length, holder fit, station alignment, and the inspection method must be reviewed together |
|---|---|
| Buyer review focus | hex size, corner radius, punch length, holder fit, station alignment, workpiece material, coating, and broken-tip evidence |
| Quotation basis | recess drawing, punch and holder interface, machine station, available material data, inspection method, and failure evidence |
| Review output | a hex punch route matched to recess tolerance, support length, material route, and forming station |
Inquiry Process
- Send the recess drawing, punch and holder interface, machine station, material information, and reject or broken-tool photos.
- Jungu separates recess-geometry risk from holder fit, unsupported length, alignment, lubrication, and mating-die support.
- Engineering reviews the punch route, support geometry, material and surface-treatment requirements, and inspection points.
- A quotation is prepared after the interface and technical review scope are clear.
FAQ
Why do hex punch corners chip?
A sharp corner can contribute, but the break should also be checked against unsupported length, holder fit, station alignment, workpiece material, lubrication, and mating-die support.
Can the recess corner radius be changed?
Only when the finished recess drawing and inspection method allow it. The radius cannot be changed from the punch photo alone.
Is coating always needed?
No. Coating is reviewed after the workpiece material, lubrication, surface pickup, and current damage pattern are known.
How is this different from a general hexagonal punch pin?
This page is for precision recess geometry where depth, draft, unsupported length, and holder runout need closer review. A standard cold-heading hex punch may focus more on impact and material route.
Need this tooling reviewed?
Send drawings, machine model, material, and current failure photos for review.